Newport Extension & Renovation
Our Newport Project! A Pair of Townhouses That Are Striking And Sustainable
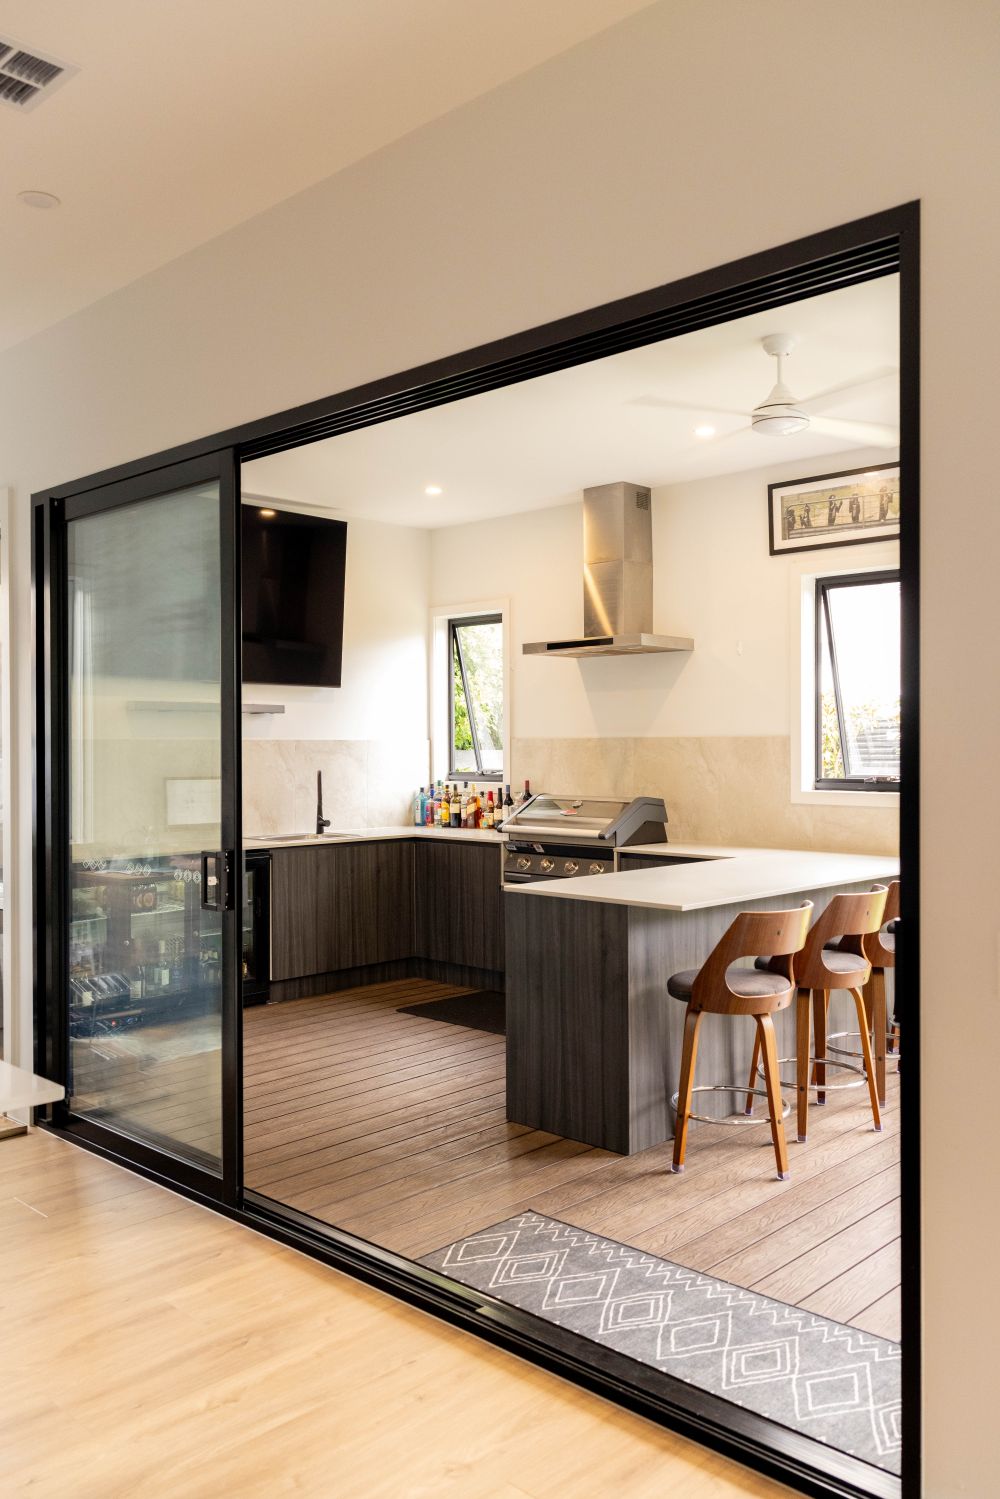
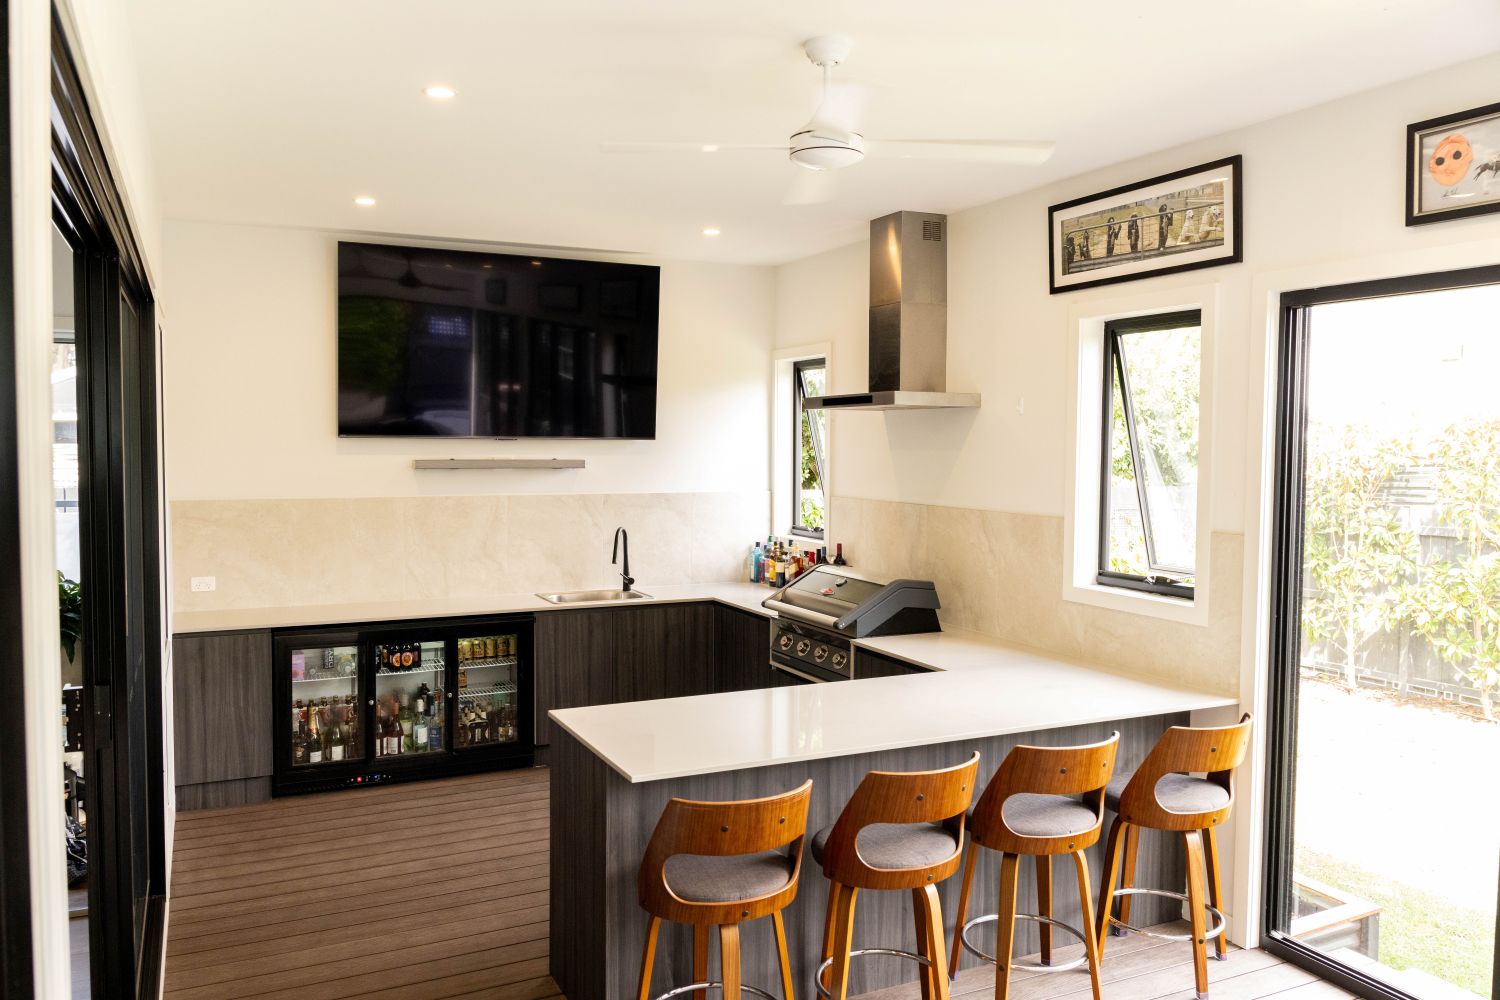
Built in 1925, this Newport home had the kind of character worth holding onto. Rather than stripping it back, the brief was to extend it thoughtfully and bring the living spaces firmly into the present. Exposed rafter tails and feature pine-lined soffits were matched to the existing period detailing, so the new addition reads as part of the same building rather than something bolted on the back. Inside, the scope covered a full rear extension including an expansive open plan kitchen, dining and living area, an enclosed alfresco with outdoor kitchen, a master bedroom upgrade with bespoke joinery, a new ensuite and powder room, a rebuilt laundry and a study shell.
The Modern Kitchen And Bathrooms
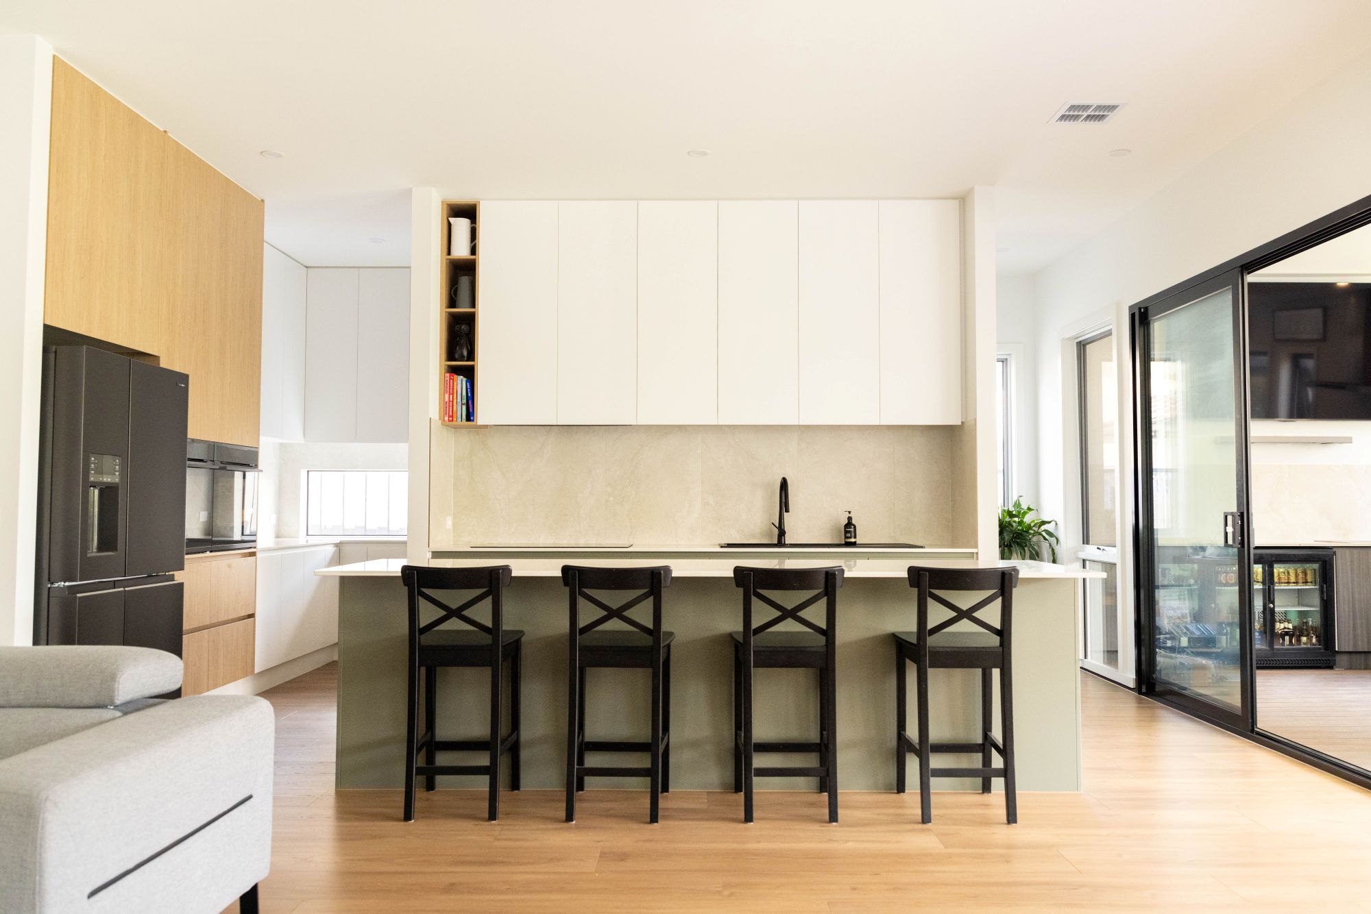
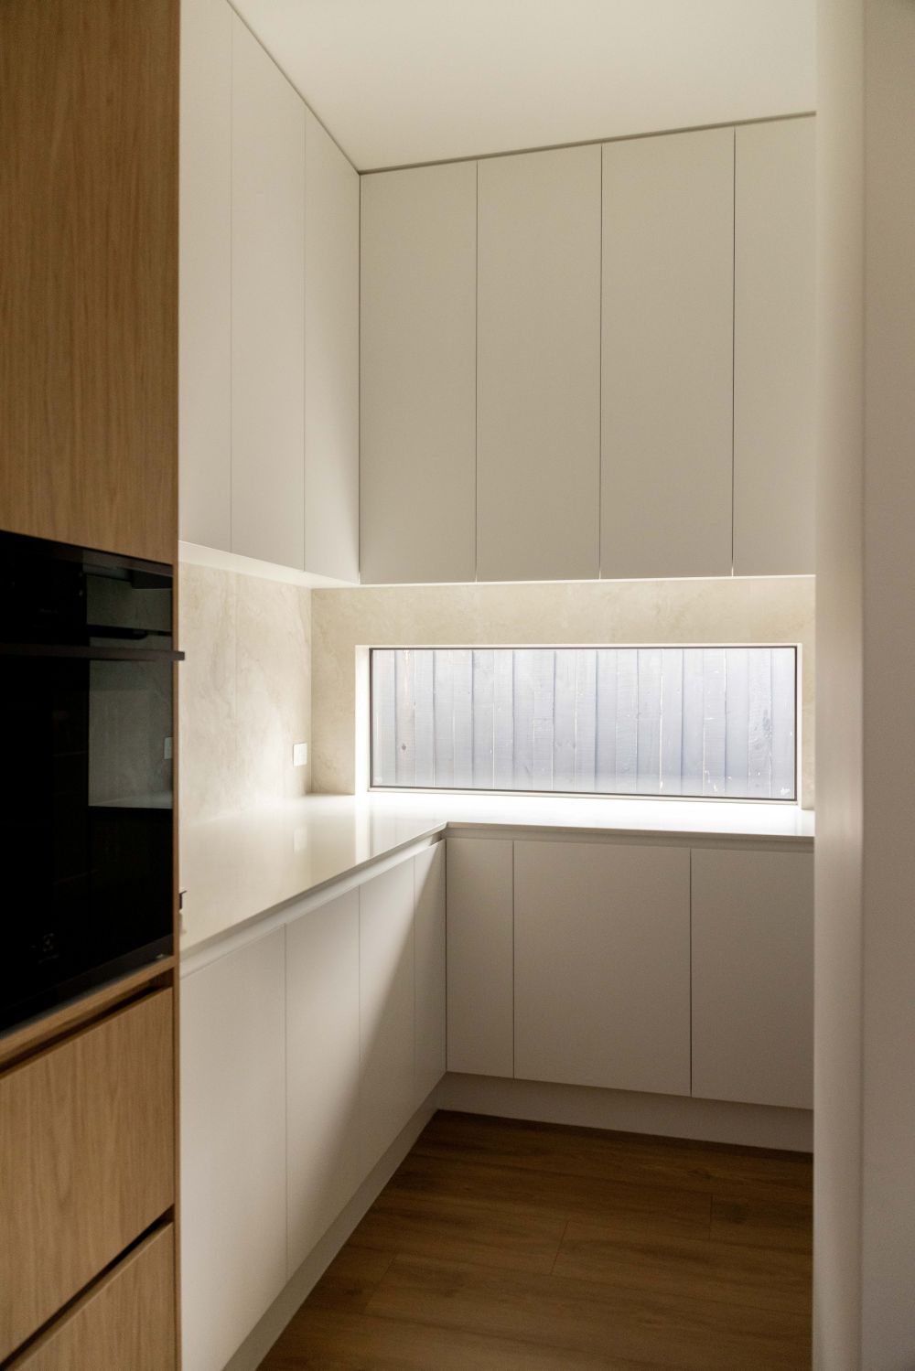
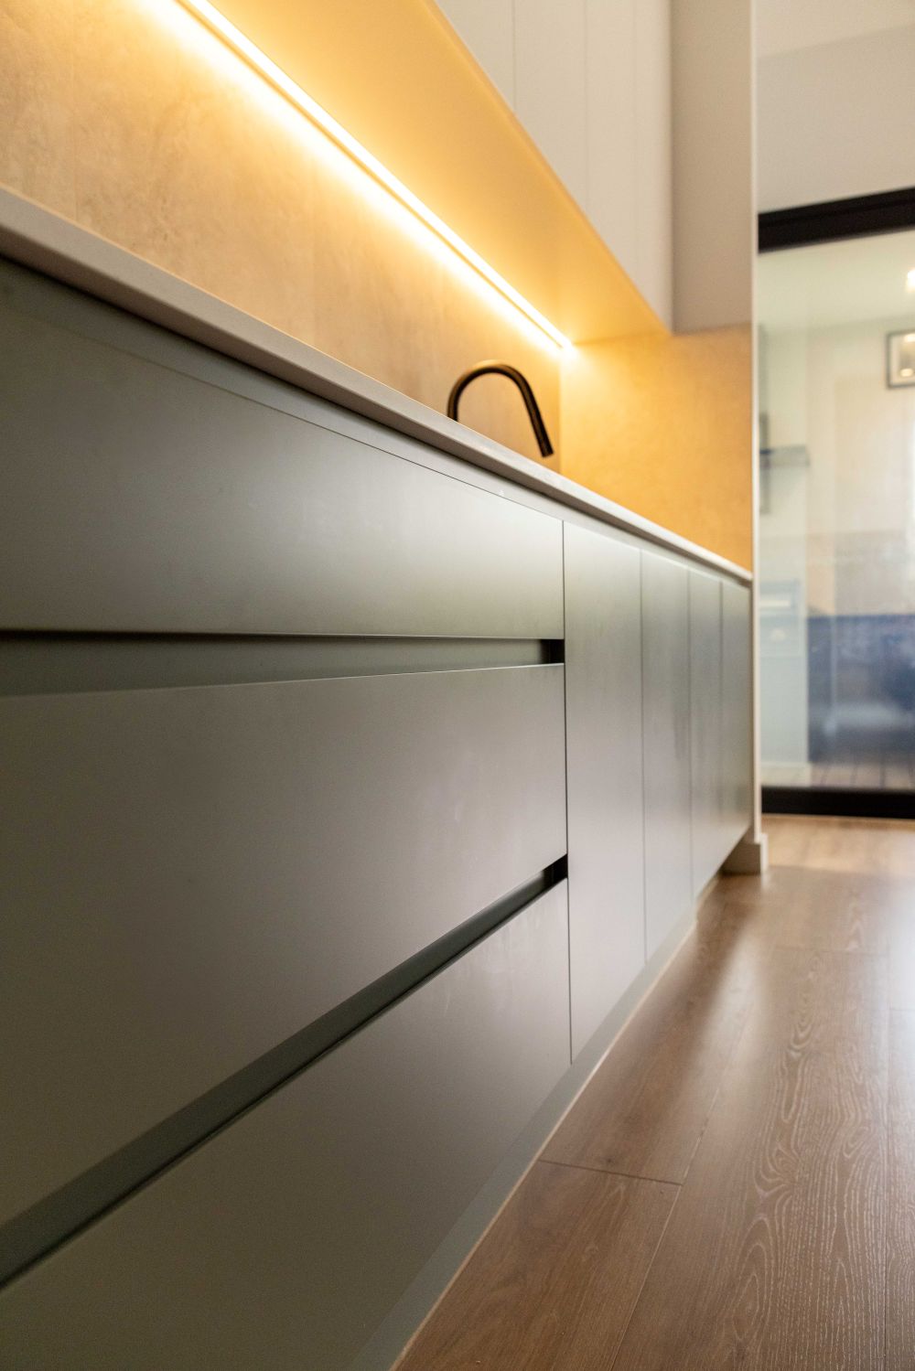
The kitchen is the centrepiece of the extension. Satin white overhead cabinetry runs the full length of the wall, with eucalyptus green base cabinets and Boston oak timber-look joinery adding warmth below. Large-format porcelain lines the splashback, LED strip lighting runs beneath the uppers, and matte black tapware keeps the detailing sharp throughout.
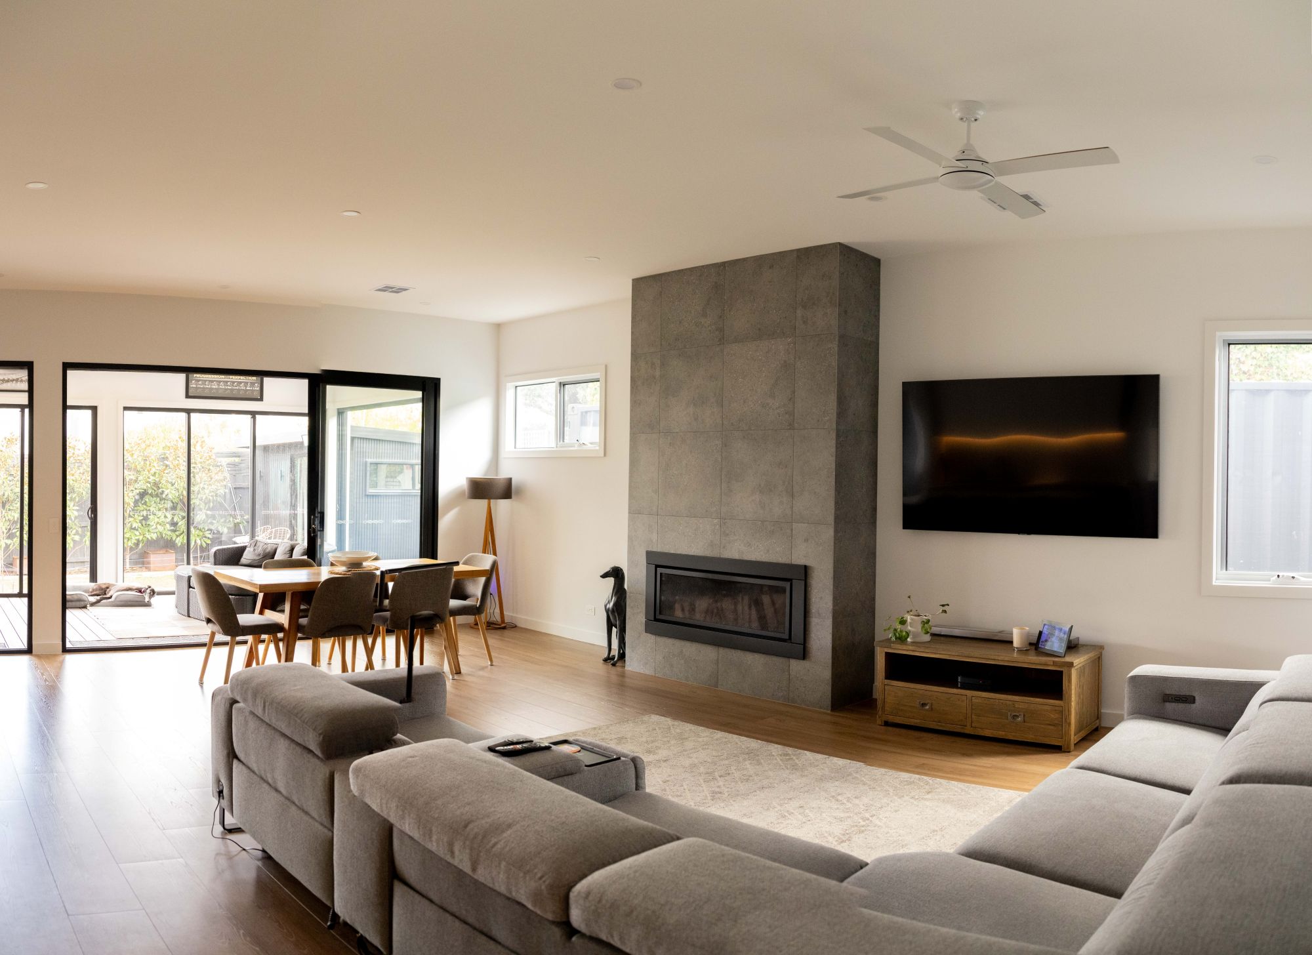
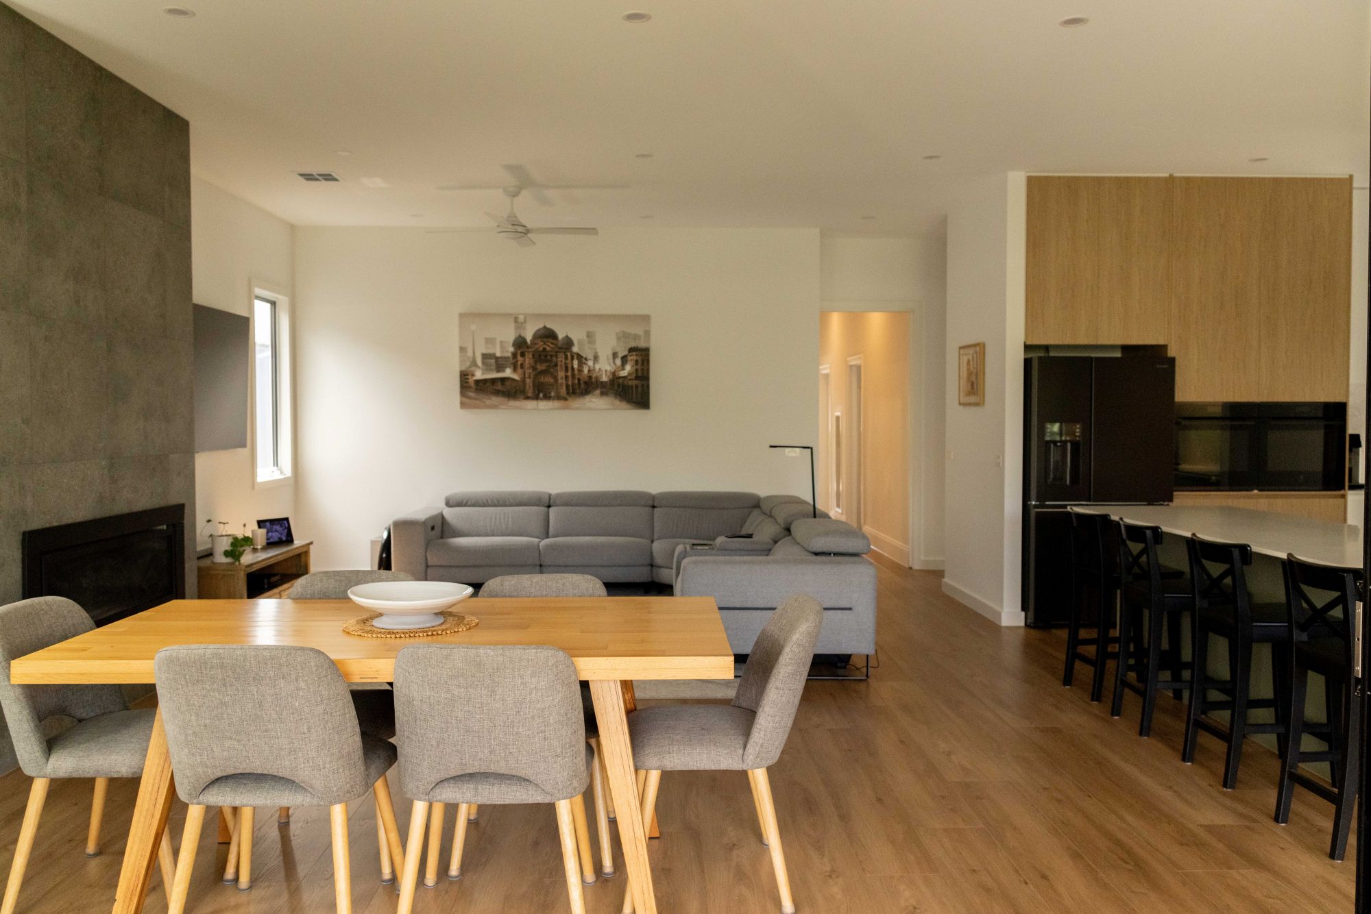
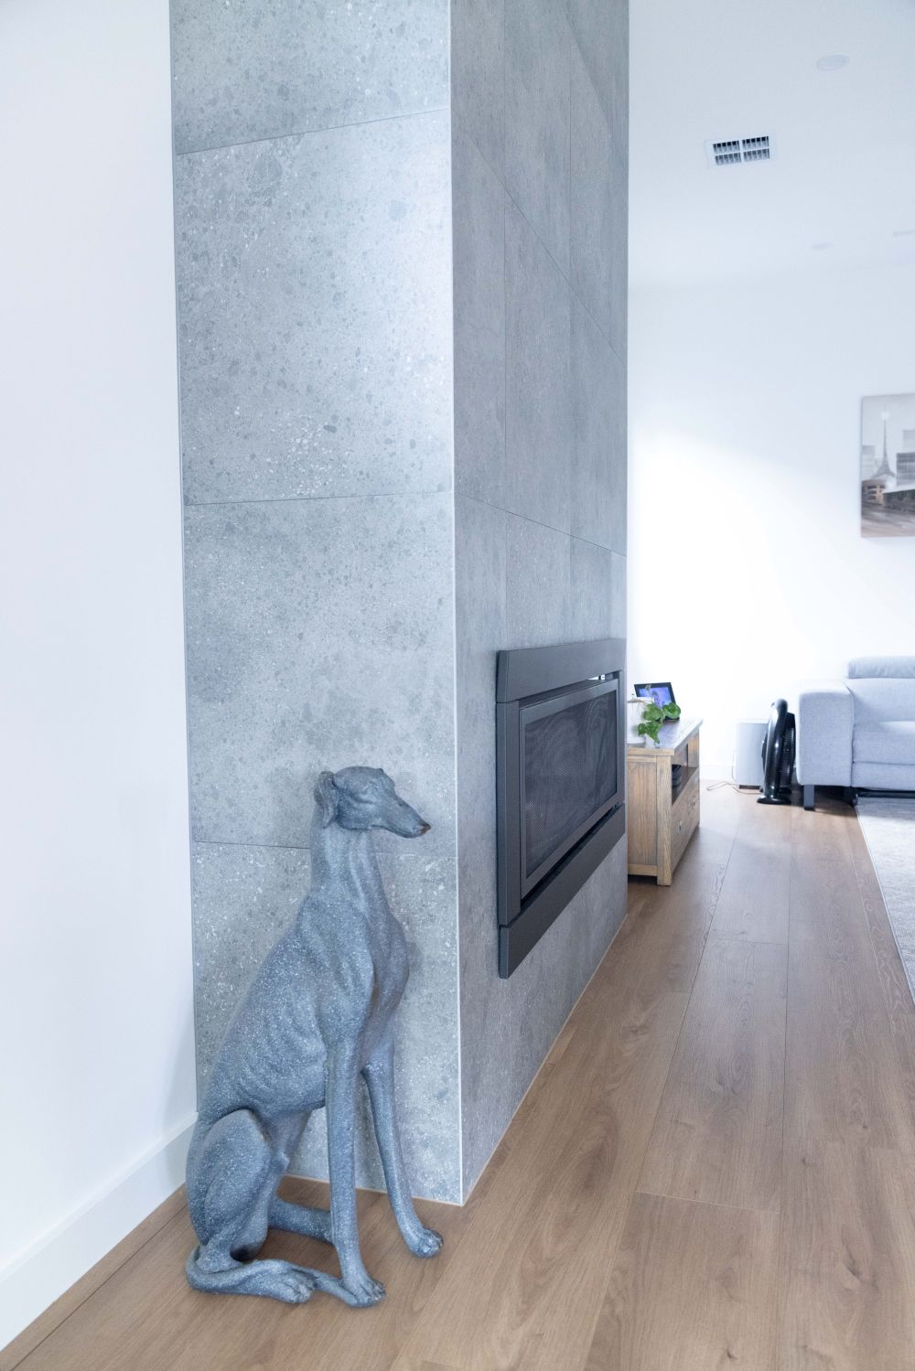
The living area is anchored by a full-height concrete-look tiled fireplace wall with a slimline gas insert, and stacker doors open the dining space directly to the enclosed alfresco and outdoor kitchen beyond.
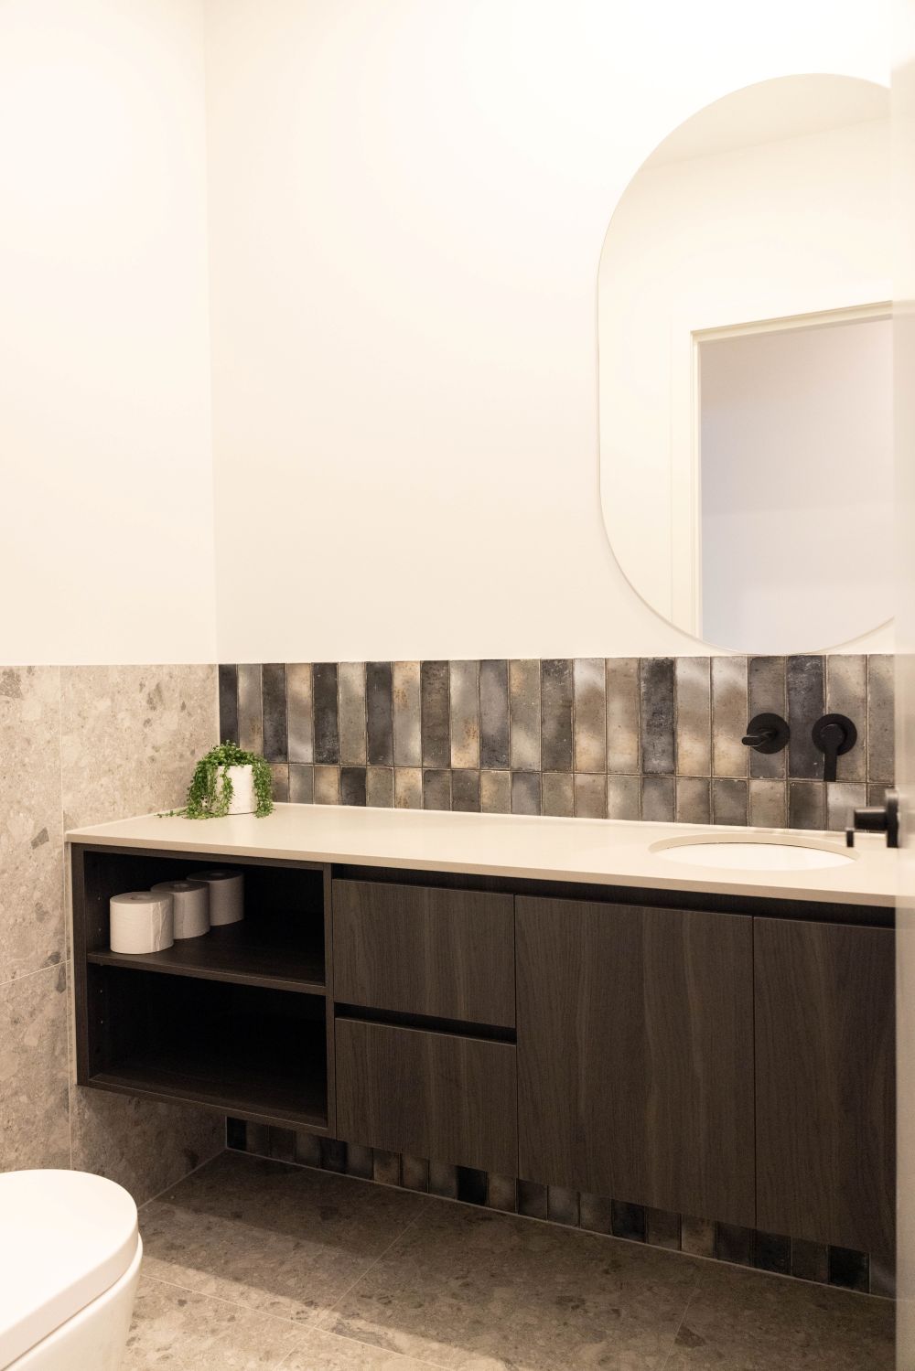
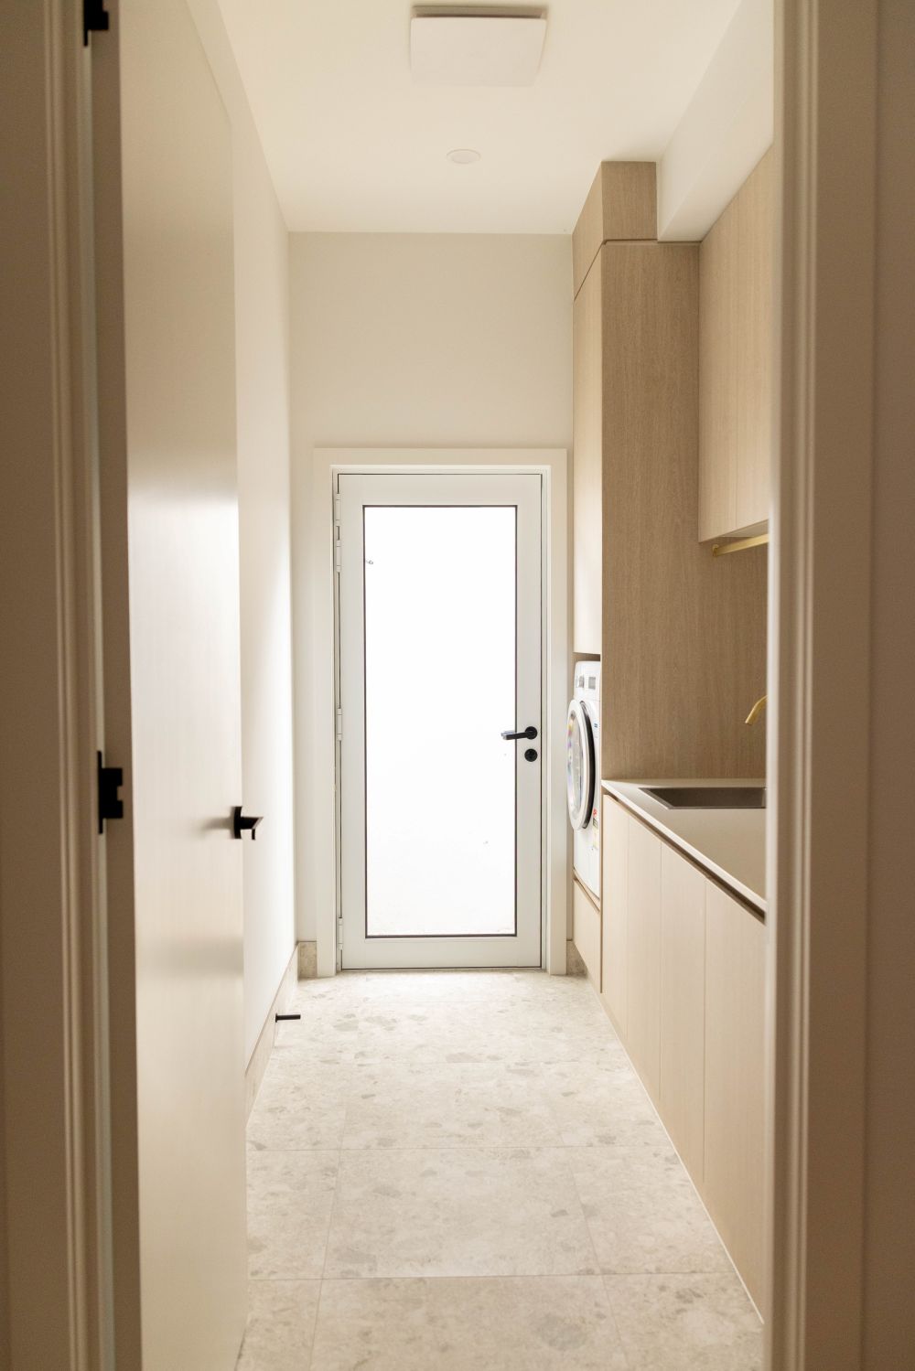
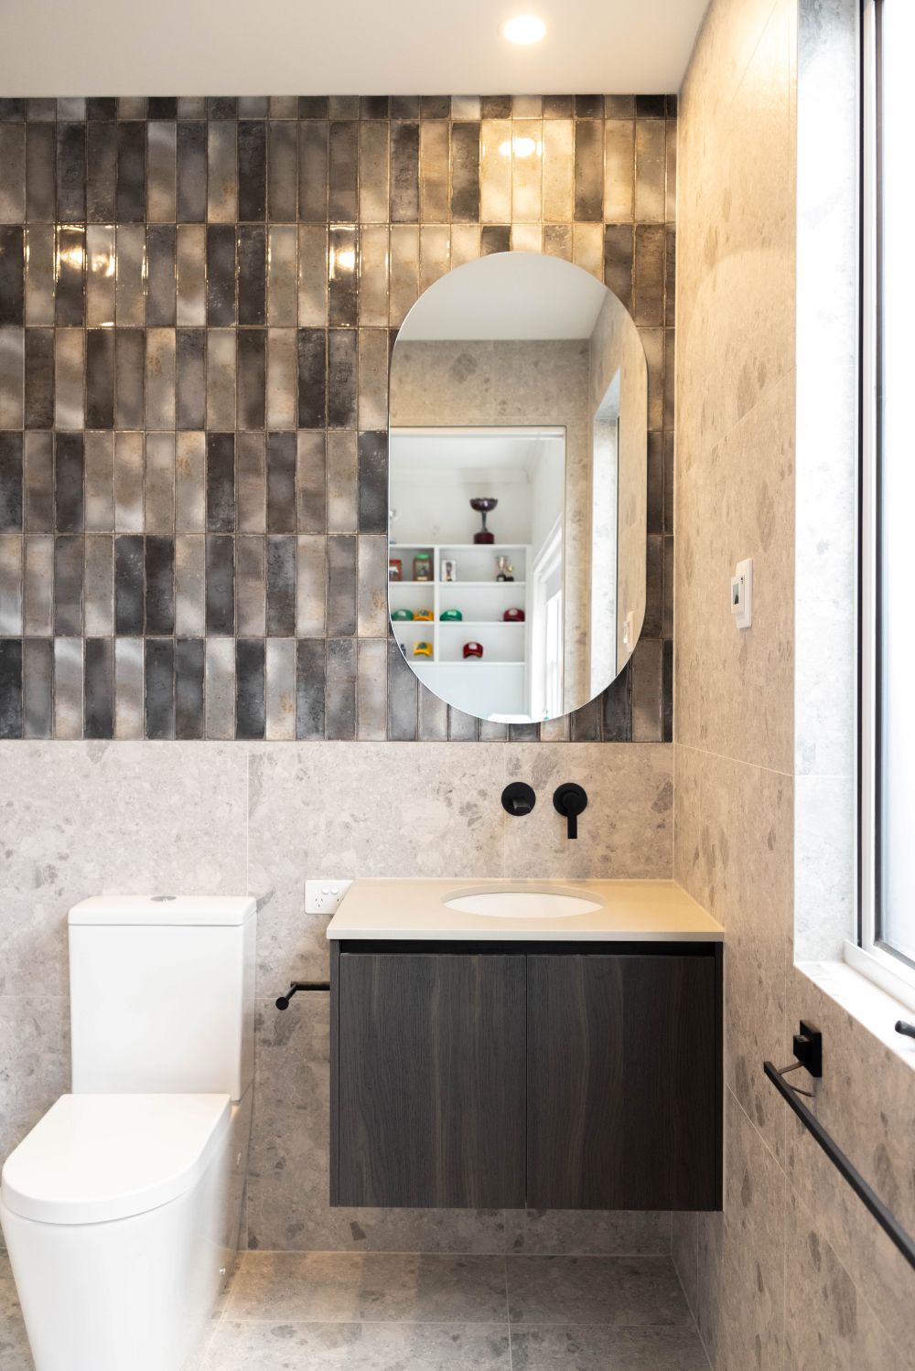
The ensuite and powder room are finished in a soft grey terrazzo-look porcelain, with a dramatic navy to grey glazed tile with bronze undertones used as a feature across both wet areas. The laundry was rebuilt in light timber tones with sandy Spanish feature tiles and brushed gold tapware and hanging rail, giving it its own identity while still sitting comfortably within the broader palette of the home.
The Precision Workmanship That Was Required
What the photos alone can’t tell you is the level of coordination that went into getting every finish decision right across a compact project. Five cabinetry colours, six tile finishes, two stone selections and two tapware finishes were woven through the home without a single transition feeling forced or out of place. Every choice was intentional, every detail tracked from the joinery shop through to the final fix. The result is a home that flows from the original 1925 front rooms through to a modern, considered extension at the rear, and does it without ever feeling like two different houses.
Stand Out Features
Delivered by Moscon
This project is the result of clear goals and strong collaboration. The clients came in with a clear brief and a long-term mindset. Our team helped bring that vision into form, drawing on local experience and a careful approach to detail.
Project Showcase
Newport Home Extension & Renovation
Expert Craftsmanship
Built with attention to detail, quality materials, and a commitment to lasting results.
Functional Design
Thoughtfully planned spaces that balance practicality, comfort, and modern living.
Tailored Solutions
Customised to suit the client’s lifestyle, goals, and unique project requirements.
Project Highlights
Start Building Your Perfect Home with MOS Constructions
Claim a 100% obligation-free consultation to learn more about our approach to high-end architectural construction and how we can make your next project fast, enjoyable, and hassle-free.